Summer Sale 65% Discount Offer - Ends in 0d 00h 00m 00s - Coupon code: exams65

ExamsBrite Dumps

Autodesk Certified Professional in BIM Management for Building Design Question and Answers

Autodesk Certified Professional in BIM Management for Building Design

Last Update Jul 11, 2026
Total Questions : 57

We are offering FREE BIM_MGT_101 Autodesk exam questions. All you do is to just go and sign up. Give your details, prepare BIM_MGT_101 free exam questions and then go for complete pool of Autodesk Certified Professional in BIM Management for Building Design test questions that will help you more.


BIM_MGT_101 pdf

BIM_MGT_101 PDF

$36.75  $104.99
BIM_MGT_101 Engine

BIM_MGT_101 Testing Engine

$43.75  $124.99
BIM_MGT_101 PDF + Engine

BIM_MGT_101 PDF + Testing Engine

$57.75  $164.99
Questions 1

A federated model has been created for a multidisciplinary project, but clashes are being reported in areas where coordination should already be resolved. Upon investigation, the BIM manager finds that some models were exported with outdated links and local coordinates.

What is the most appropriate next step before proceeding with coordination analysis?

Options:

A.  

Instruct teams to verify model references and coordinate systems before reassembly.

B.  

Freeze the current model state and ask trades to work around the identified issues.

C.  

Notify the client and exclude the faulty models from further coordination.

D.  

Run an additional clash-detection pass with adjusted tolerance thresholds to reduce clash totals.

Discussion 0
Questions 2

Due to unpredictable material tariffs, a campus project anticipates possibly changing its structural framing system once pricing is finalized. This could affect floor-to-floor heights across several buildings.

What method would best ensure both initial and ongoing coordination of Levels and Grids across a large multidisciplinary Revit project?

Options:

A.  

Use the Copy/Monitor tool on Levels and Grids.

B.  

Establish a Main Model in Autodesk Forma through Design Collaboration.

C.  

Provide consultants a model with Shared Coordinates pre-acquired.

D.  

Export Property Lines, Report Shared Coordinates, and Levels and Grids.

Discussion 0
Questions 3

The BIM manager is working on a mixed-use project in which consultants are on different platforms and delivery timelines. The client requires COBie-compliant data handover and weekly coordination uploads.

What is the best approach to ensure project-specific BIM processes are effectively implemented from the outset?

Options:

A.  

Facilitate a project-specific BIM kickoff session to align all contributors on workflows, deliverables, and data-handover protocols.

B.  

Accept each firm’s standard BIM workflows and distribute them to the team to promote consistency across consultants.

C.  

Focus on setting the Common Data Environment permissions first and allow teams to organize their workflows independently.

D.  

Establish a baseline BIM Execution Plan, then adjust it incrementally based on coordination issues as they arise.

Discussion 0
Questions 4

A BIM manager is preparing to share a federated model package with an external cost estimator. The estimator only needs access to quantities and location-based metadata, but not design intent or proprietary elements from other teams.

What is the first step the BIM manager should take to ensure appropriate use and minimize data-related risk?

Options:

A.  

Export the models as PDFs to prevent the third party from modifying geometry.

B.  

Confirm that the model content, format, and permissions match the recipient’s defined scope of use.

C.  

Verify that the file sizes are small enough for email transmission.

D.  

Convert the models into 2D views to avoid exposing embedded metadata.

Discussion 0
Questions 5

A team member accidentally unpinned and dragged a linked CAD file, and it is no longer aligned according to the Shared Coordinates.

How can the BIM manager realign the linked CAD file in the Revit model?

Options:

A.  

Publish the Coordinates from the host model to the linked CAD file.

B.  

Select the linked CAD file and use the Move command to realign the link.

C.  

Select the Shared Site of the linked CAD file and move the instance to the defined Site.

D.  

Ask the consultant to update the CAD file and relink it.

Discussion 0
Questions 6

A government facility project requires unique data formatting and export requirements that comply with a global data-management initiative. A workflow utilizing a newly released add-on tool is developed to perform this task.

How should a BIM manager define training and ensure the appropriate staff receive it?

Options:

A.  

Create training tutorials for the unique tasks and assign them to the members whose roles are responsible for the tasks.

B.  

Develop a full training curriculum and assign all members of the project team, regardless of role.

C.  

Assign the task to the team and provide training to any user whose Journal reveals a crash.

D.  

Review each project model at milestone deliveries and assign the team training on items that fail the quality-control review.

Discussion 0
Questions 7

A project manager who is not familiar with Autodesk Forma has asked a BIM manager to lead clash detection for their Revit project. The project manager would like to review the issue lists weekly, by discipline, to track progress and coordinate with consultants as needed.

What should the BIM manager do to fulfil this request efficiently?

Options:

A.  

Export the Autodesk Forma issues to an Excel file manually every week and email it to the project manager.

B.  

Schedule weekly reports with appropriate filters in Autodesk Forma that are saved to the project files.

C.  

Run the Interfere command in AutoCAD and email the Autodesk Forma issues every week.

D.  

Use an Excel file to track issues instead of Autodesk Forma to accommodate the project manager.

Discussion 0
Questions 8

A regional user group raised awareness about a third-party add-on tool that enables a team to establish thresholds for model warnings. In addition, it automates suppressing warnings deemed negligible to a specific project.

Which two data points should a BIM manager gather to build a business case to have the tool approved for use across the firm? (Select two.)

Options:

A.  

The cost per user multiplied by the number of entire office staff, including the cost of time to implement and train on the tool.

B.  

How many of the firm’s competitors are already using the tool.

C.  

The language that available training materials on the tool are in.

D.  

The reliability of the tool creator and the time to install, test, and create training materials on the tool.

E.  

The relevant user group, the projected cost to supply the group, and the anticipated time savings and/or risk mitigation that the tool would provide.

Discussion 0
Questions 9

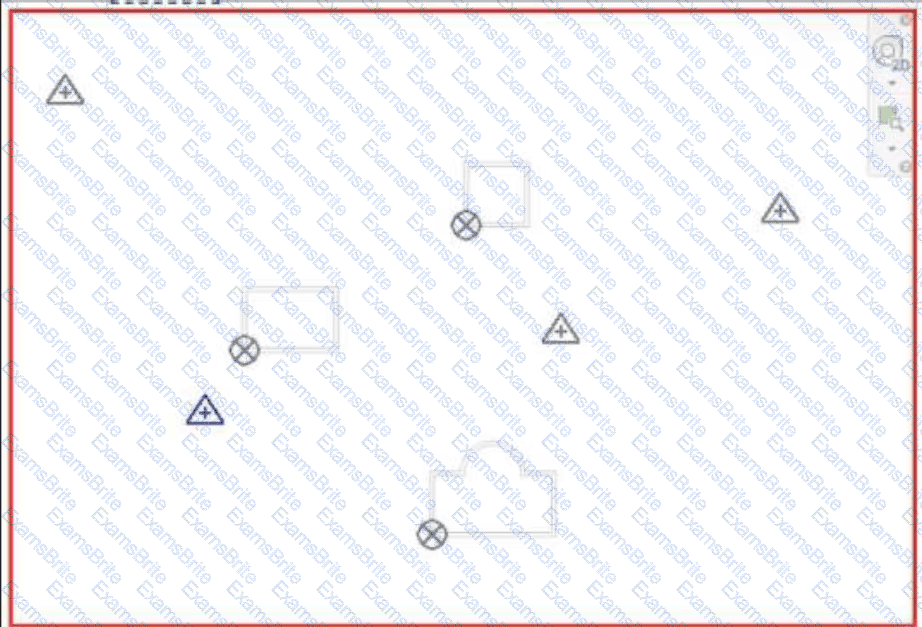
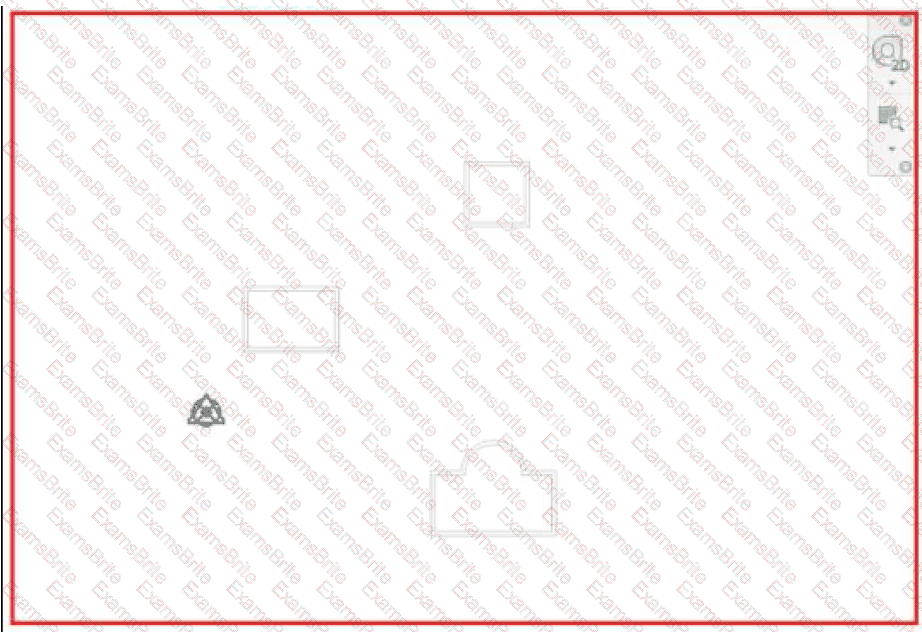
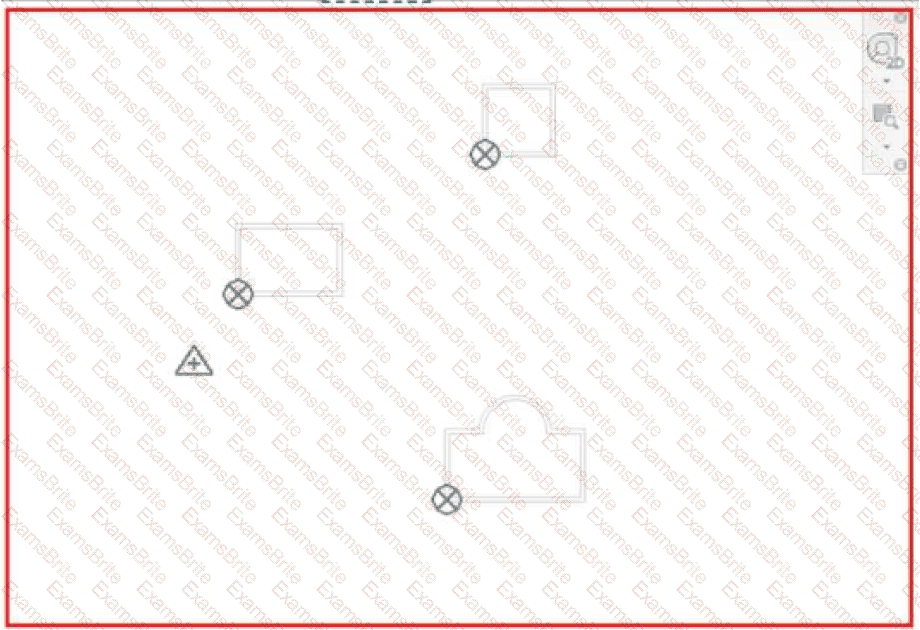
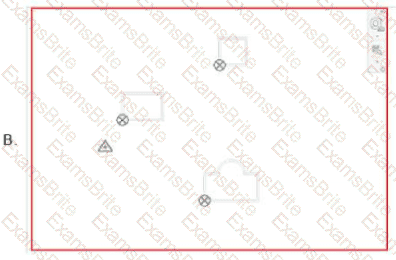
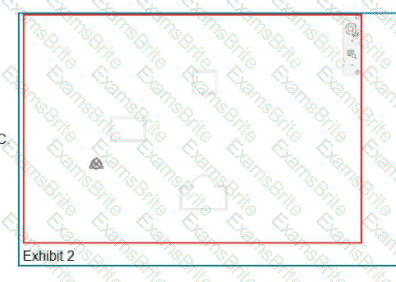
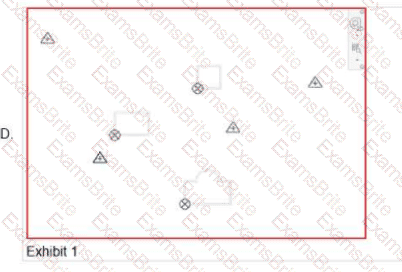
Refer to the exhibit.

A designer cannot see a 2x4 tile ceiling in the hallway area of their Reflected Ceiling Plan, but that same ceiling is visible in a 3D view. The 2x2 ceilings in the other rooms are visible in both views.

What are two possible reasons for this? (Select two.)

Options:

A.  

The ceiling was inadvertently deleted.

B.  

A View Filter has been applied for that ceiling type.

C.  

A View Template has been assigned with ceilings category visibility off.

D.  

A Plan Region with a higher cut level has been applied to that area.

E.  

Hide in View by Category was applied to that ceiling.

Discussion 0
Questions 10

The BIM manager is conducting a health check of a design model submitted by a consultant to assess its readiness for coordination. Several model performance concerns have been raised, including long open times, sluggish navigation, and excessive file size.

Which of the following actions would best help to evaluate the model’s health and identify areas of improvement?

Options:

A.  

Run a performance audit using review tools and evaluate the number of warnings, file size, and modeling practices such as in-place families.

B.  

Notify the consultant to reduce the model file size by deleting sheets and exporting only 3D views.

C.  

Review the consultant’s coordination clash reports to determine if unresolved issues are impacting performance.

D.  

Disable all linked files and re-enable them one at a time to identify which one is causing performance issues.

Discussion 0
Questions 11

An AEC company has received a design model from the Architect of Record to begin creating construction documentation. The BIM Execution Plan identifies a fast-track delivery schedule, and the project team includes new consultants with limited exposure to the client’s preferred toolset and workflows. The BIM manager must determine how best to prepare the delivery team and assess the model’s compatibility with internal systems.

As the BIM manager prepares for the Project Kickoff meeting, which two pieces of information are most critical to avoid issues related to digital compatibility? (Select two.)

Options:

A.  

Any add-ins required.

B.  

Project units.

C.  

Software version and build.

D.  

Shared Coordinates.

E.  

Graphic standards.

Discussion 0
Questions 12

A BIM manager is reviewing a consultant’s architectural model before the next coordination milestone. The project requires each model to conform to a defined naming convention, include COBie parameters, and populate shared parameters according to the Model Element Table. The BIM manager notices that several elements are missing metadata and that some naming is inconsistent.

Which step best supports a systematic evaluation of completeness and compliance with project standards?

Options:

A.  

Manually review each element in the Model Browser to confirm naming and parameter completeness.

B.  

Use a model checker or data-validation tool to compare parameter presence, naming conventions, and required values against the established project standard.

C.  

Ask the design team to re-export the model with updated information based on verbal clarification and metadata from the BIM Execution Plan.

D.  

Filter out incomplete elements in a 3D view and hide them to avoid confusion during coordination.

Discussion 0
Questions 13

A designer needs to add Area Lines in an Area Plan, but upon adding them, they receive a message stating that none of the created elements are visible.

Where can they check to resolve the issue?

Options:

A.  

Plan Region

B.  

Detail Level

C.  

Area Scheme

D.  

Visibility/Graphics

Discussion 0
Questions 14

The BIM manager is working in an Architectural model that uses the phases Existing and New Construction . They have linked in a Structural model that uses only Phase 1 for existing and Phase 2 for new construction. After linking, they notice that demolition elements from the Structural model do not display correctly in the demolition views.

Which approach allows the BIM manager to display linked elements correctly based on this phase setup, without changing the phases in the linked model?

Options:

A.  

Apply a phase-filter override to the linked model using Visibility/Graphics settings.

B.  

Open the linked model and manually change its phase names to match the host model.

C.  

Map the linked model’s phases to the host model’s phases in the Revit Link properties.

D.  

Override the linked view’s phase settings using view templates in the host model.

Discussion 0
Questions 15

During a model health check, a BIM manager notices that an international airport project’s models are 1 GB each. The team has not mentioned any issues, but they did miss a recent 50% Construction Documents deadline.

What should the BIM manager do?

Options:

A.  

Create a separate model for sheets and ask the team to audit and compact the models every day.

B.  

Proceed to check another project’s model health since the team has not mentioned any issues.

C.  

Coordinate with the project team to purge the model, remove unused views, and address warnings.

D.  

Assign multiple BIM managers to the project and take one week to clear every warning.

Discussion 0
Questions 16

A BIM manager is preparing to onboard a group of subcontractors into Autodesk Forma for a large healthcare project. These subcontractors need access to a limited set of model files related only to interior partitions, but should not be able to view or modify structural, MEP, or scheduling content.

What two actions should the BIM manager take to manage data security in this scenario? (Select two.)

Options:

A.  

Create and share a Package with specific set-up content.

B.  

Provide access to the entire model set but watermark any non-applicable content.

C.  

Assign full project access and ask team leads to verbally explain access limitations.

D.  

Hide coordination issues from the subcontractors to limit liability.

E.  

Assign role-based permissions and folder-level access aligned with the subcontractors’ scope.

Discussion 0
Questions 17

During a project onboarding meeting, the client provides their current BIM standards and templates to the BIM manager. The project will involve multiple consultants across different regions and is being delivered under a fast-track schedule with a high volume of design iterations. The client has also indicated that they plan to use a new collaboration platform not previously piloted on similar project types.

The BIM manager must evaluate whether the client’s materials are sufficient and aligned with digital-delivery expectations, collaboration goals, and coordination requirements.

Given these factors, which two of the client’s BIM resources must be prioritized for review to evaluate their ability to support digital delivery and coordination across regions, teams, and time constraints? (Select two.)

Options:

A.  

Confirm that shared-parameter files and naming conventions are consistent across provided templates and documentation to support data consistency.

B.  

Review the provided project templates to confirm whether units, naming conventions, and view organization are consistent and support coordination.

C.  

Prioritize identifying which users from the client’s team will need Revit training or software access before the project begins.

D.  

Review previous projects’ sample sheets and title blocks to assess the visual style preferred by the client.

E.  

Confirm whether the templates allow full customization by each discipline so teams can adapt the setup to their own preferences.

Discussion 0